
Leave a Message

Thank you for your message. I will be in touch with you shortly.

431 Patina Drive
431 Patina Drive
431 Patina Drive
431 Patina Drive
431 Patina Drive
431 Patina Drive
431 Patina Drive
431 Patina Drive
431 Patina Drive
431 Patina Drive
431 Patina Drive
431 Patina Drive
431 Patina Drive
431 Patina Drive
431 Patina Drive
431 Patina Drive
431 Patina Drive
431 Patina Drive
431 Patina Drive
431 Patina Drive
431 Patina Drive
431 Patina Drive
431 Patina Drive
431 Patina Drive
431 Patina Drive
431 Patina Drive
431 Patina Drive
431 Patina Drive
431 Patina Drive
431 Patina Drive
431 Patina Drive
431 Patina Drive
431 Patina Drive
431 Patina Drive
431 Patina Drive
431 Patina Drive
431 Patina Drive
431 Patina Drive
431 Patina Drive
431 Patina Drive
431 Patina Drive
431 Patina Drive
431 Patina Drive
431 Patina Drive
431 Patina Drive
431 Patina Drive
431 Patina Drive
SEE ALL PHOTOS
431 Patina Drive
431 Patina Drive
431 Patina Drive
431 Patina Drive
431 Patina Drive
431 Patina Drive
431 Patina Drive
431 Patina Drive
431 Patina Drive
431 Patina Drive
431 Patina Drive
431 Patina Drive
431 Patina Drive
431 Patina Drive
431 Patina Drive
431 Patina Drive
431 Patina Drive
431 Patina Drive
431 Patina Drive
431 Patina Drive
431 Patina Drive
431 Patina Drive
431 Patina Drive
431 Patina Drive
431 Patina Drive
431 Patina Drive
431 Patina Drive
431 Patina Drive
431 Patina Drive
431 Patina Drive
431 Patina Drive
431 Patina Drive
431 Patina Drive
431 Patina Drive
431 Patina Drive
431 Patina Drive
431 Patina Drive
431 Patina Drive
431 Patina Drive
431 Patina Drive
431 Patina Drive
431 Patina Drive
431 Patina Drive
431 Patina Drive
431 Patina Drive
431 Patina Drive
431 Patina Drive
Courtesy of Keller Williams Realty The Woodlands
For Sale

431 Patina Drive

431 Patina Drive, Montgomery, TX 77316

$770,000
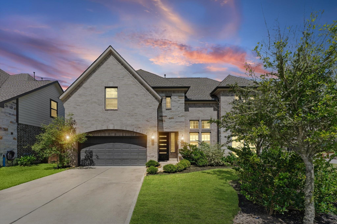
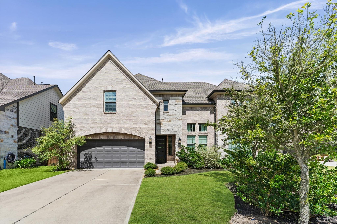
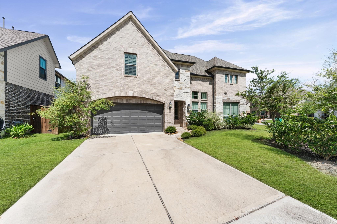
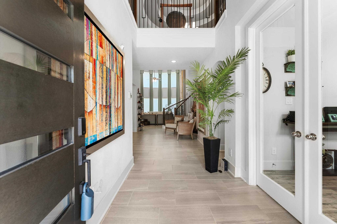
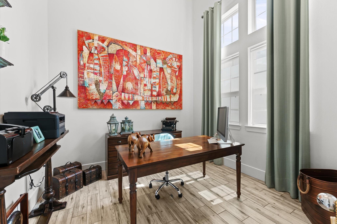
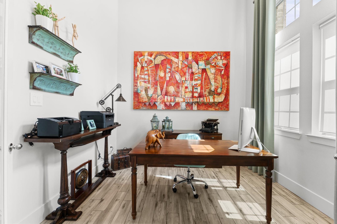
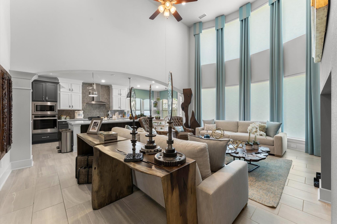
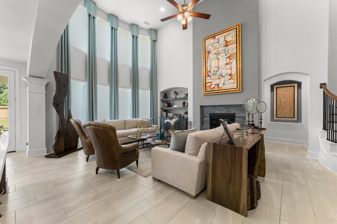
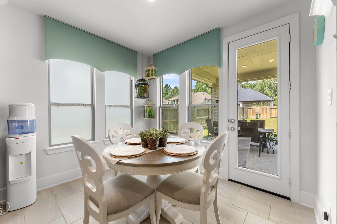
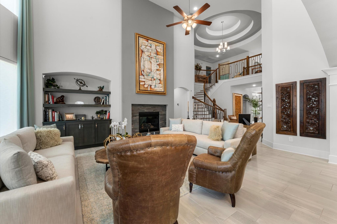
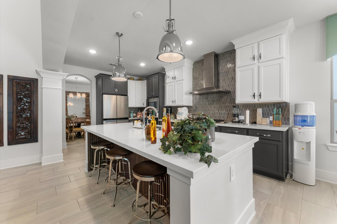
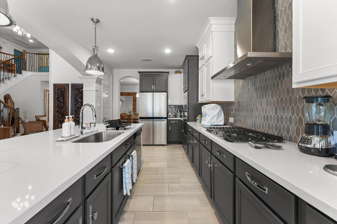
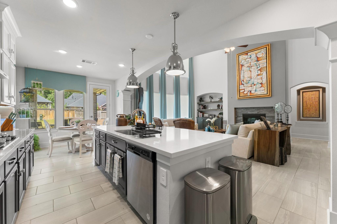
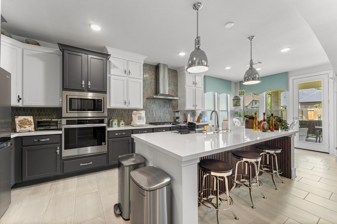
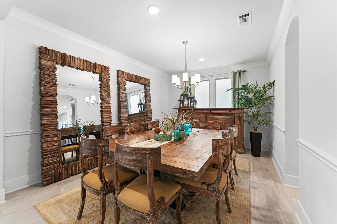
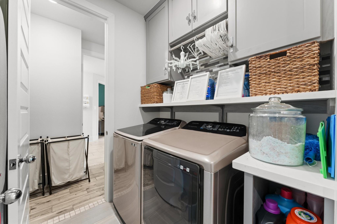
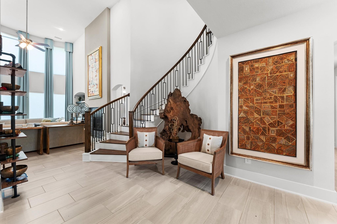
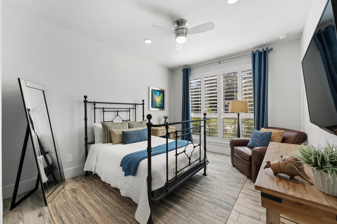
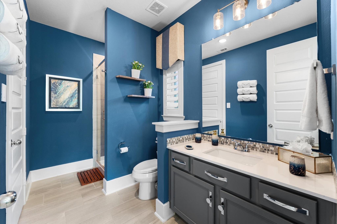
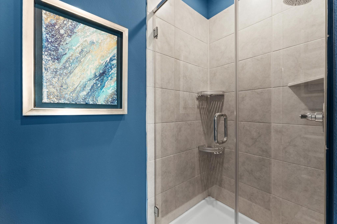
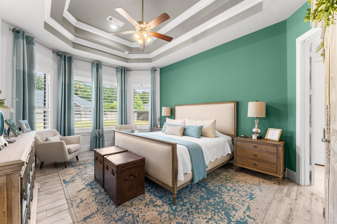
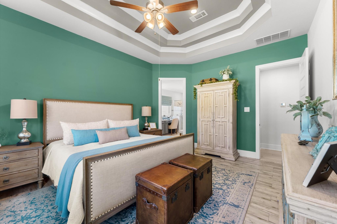
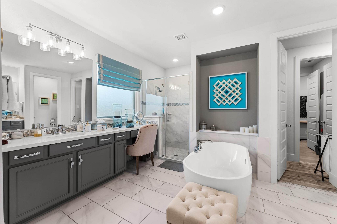
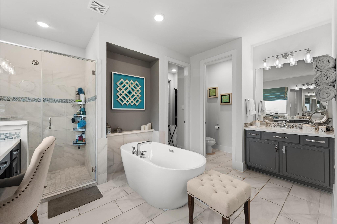
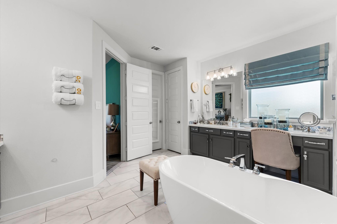
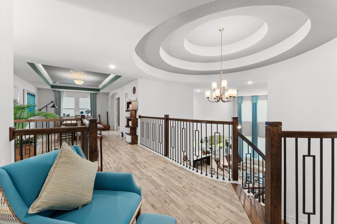
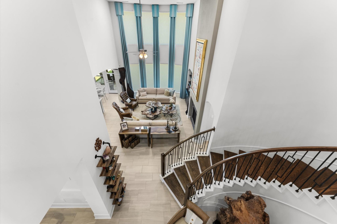
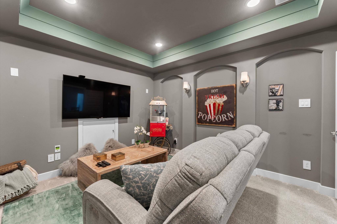
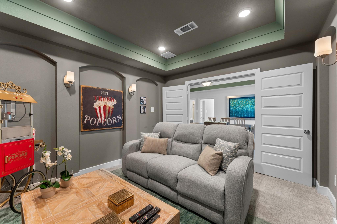
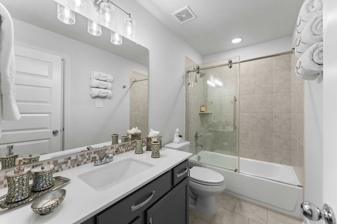
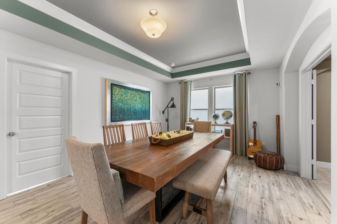
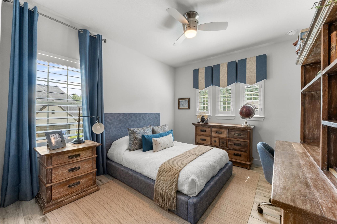
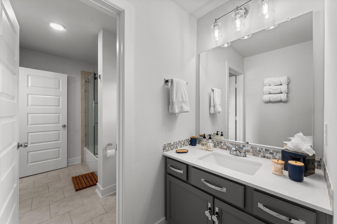
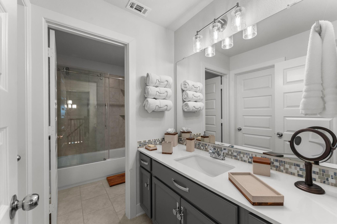
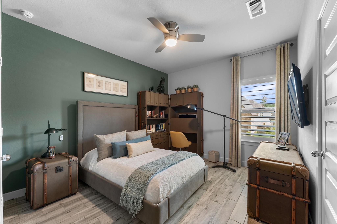
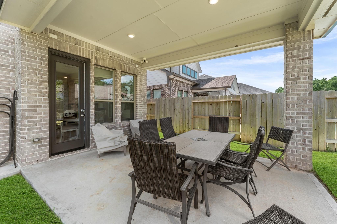
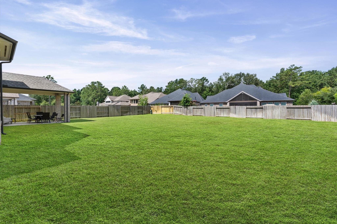
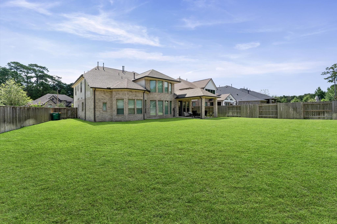
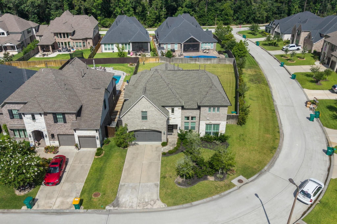
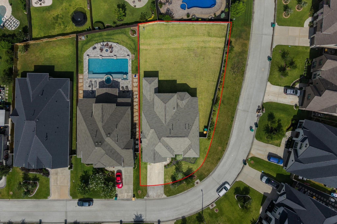
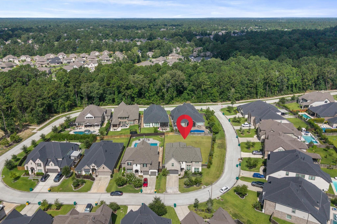
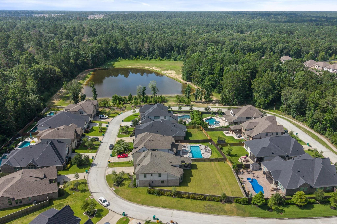
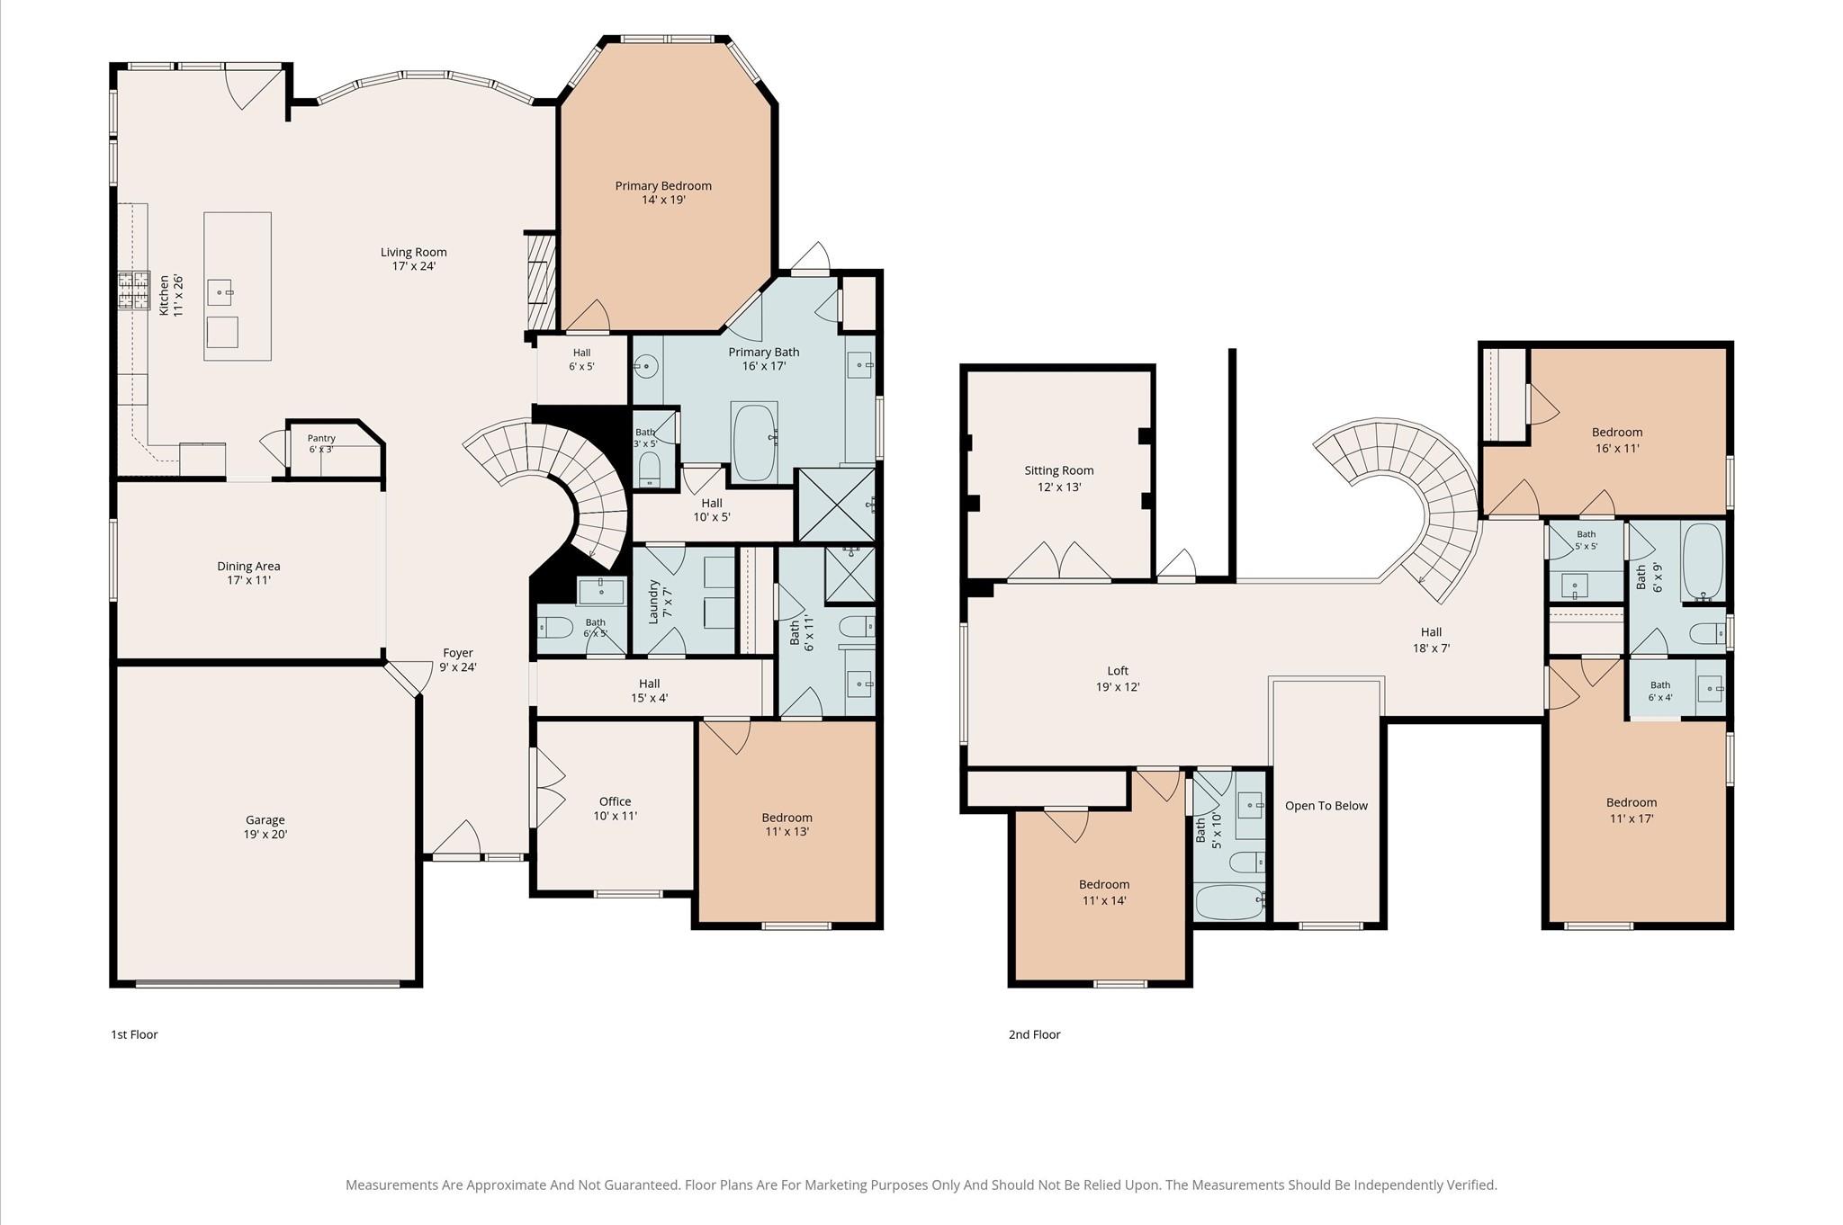
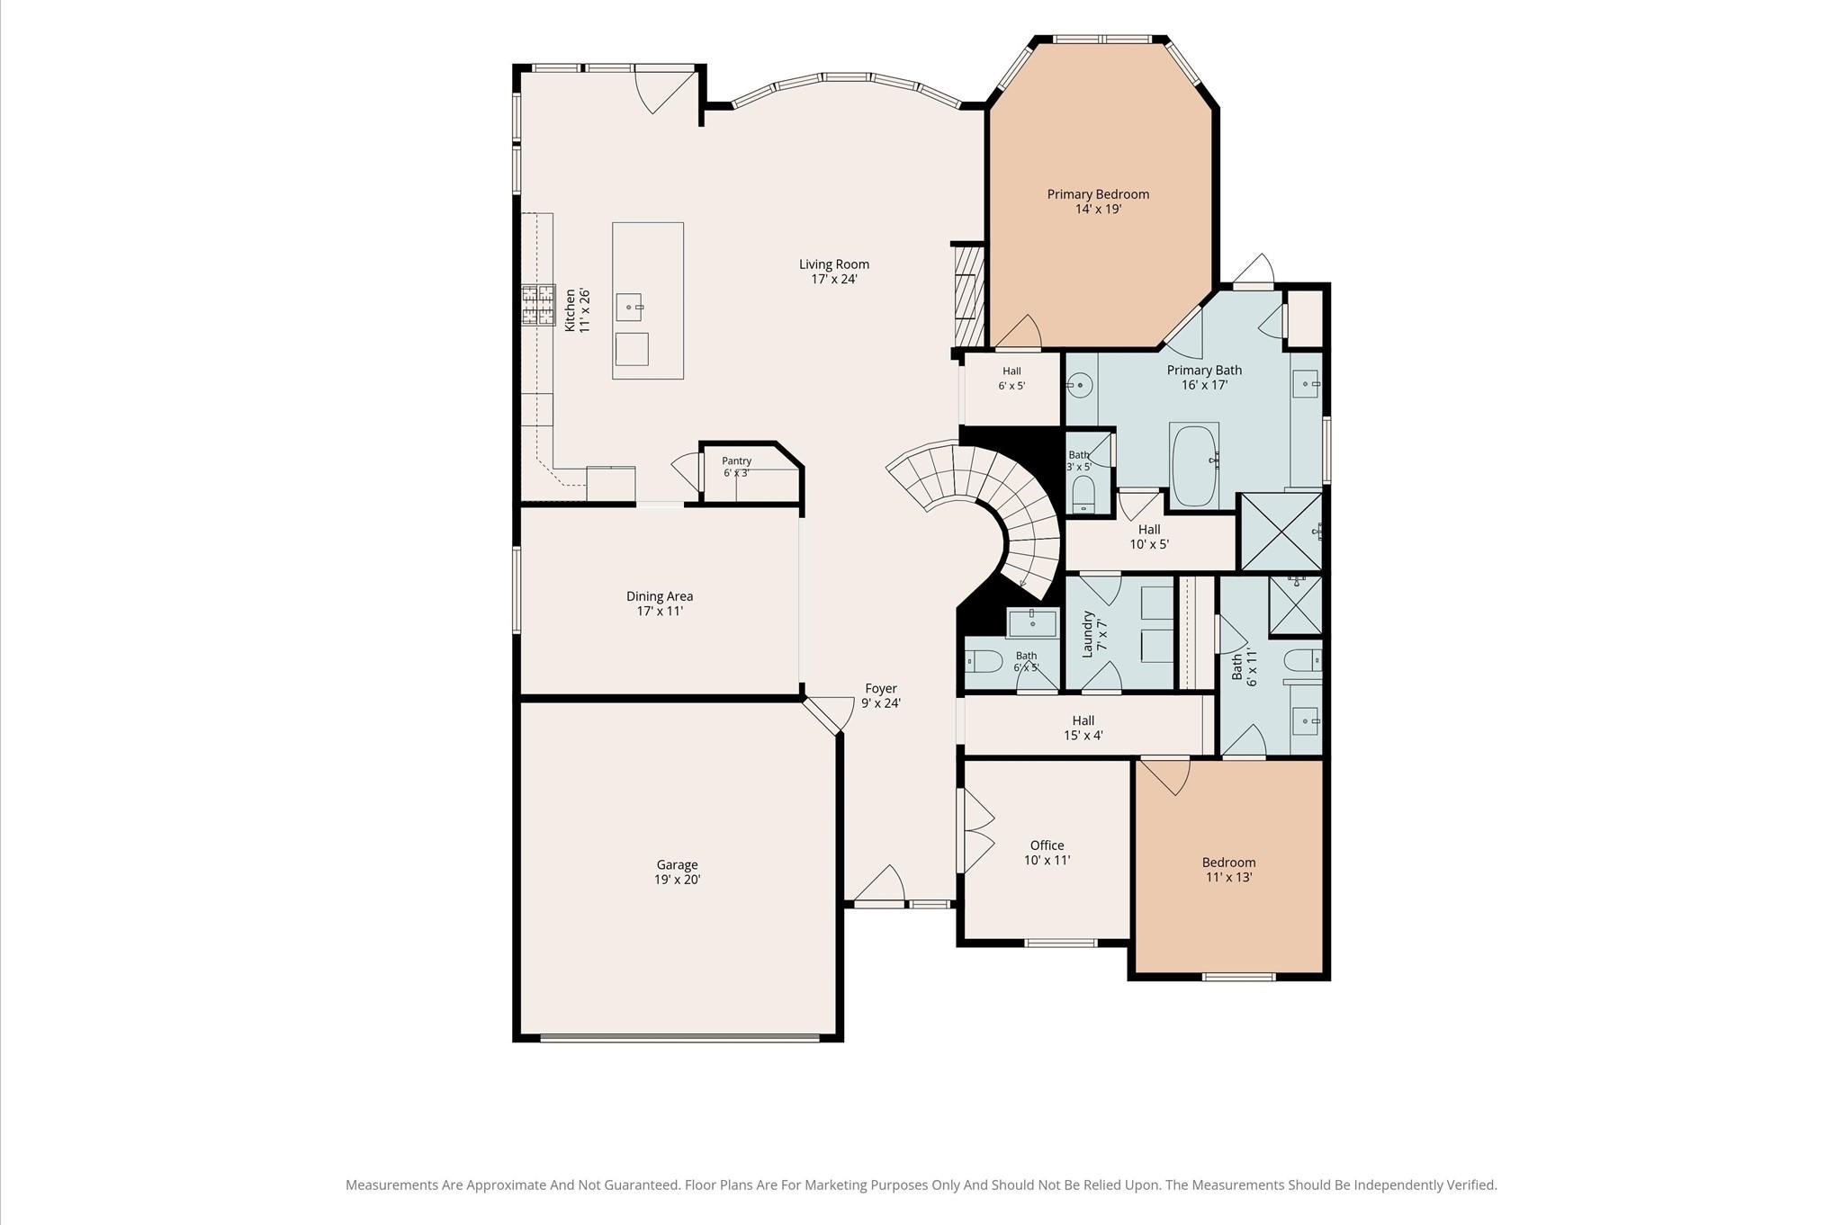
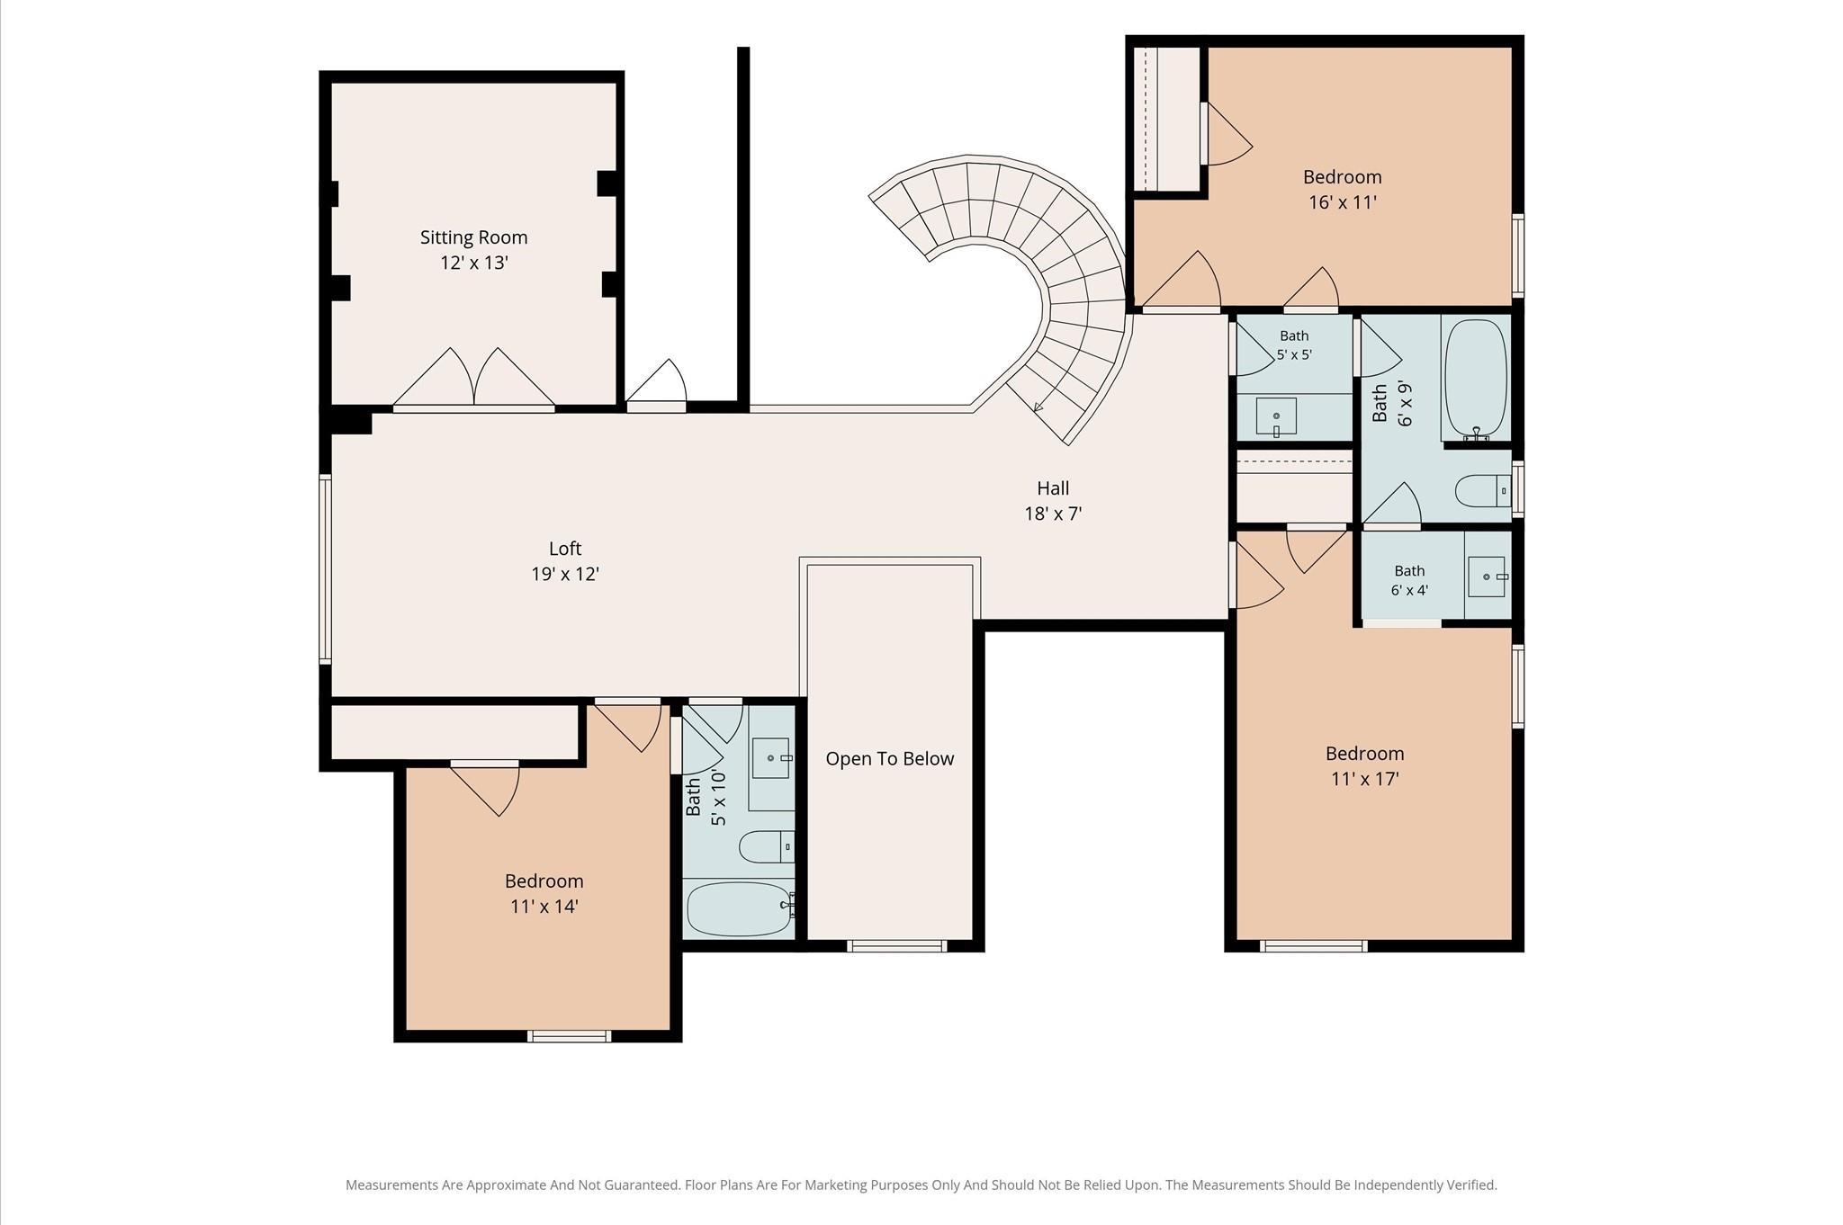
This immaculate Westin Home perfectly blends luxury and functionality with an airy, open layout. With raised coffered ceilings and abundance of natural light throughout. Window coverings, blinds, plantation shutters and elegant draps. Pristine tile floors. Island Kitchen features a large center island with granite counter tops and with SS Appliances, open directly to the spacious family room--ideal for entertaining around the cozy gaslog fireplace. Includes a private study/office for remote work, a formal dining room for special occasions, and 5 spacious bedrooms. Spacious Master bedroom with an elegant look, full bath with double sinks, separate shower, soaking tub and two walk-in closets.The upstairs boasts both a game room and a dedicated media room for movie nights. . Utility room in house, 2 car garage, sprinkler system. Fenced Backyard with a great pool area, covered patio to enjoy with friends and family. Spacious, modern, and meticulously maintained

5
beds

5
baths

3,748 Sq.Ft. LIVING AREA

0.29 Acres lot

Alejandra De La Campa

Alejandra De La Campa

Features & Amenities

Interior

  • total bedrooms5
  • Total bathrooms5
  • full bathrooms4
  • half bathroom1
  • Laundry room Electric Dryer Hookup, Gas Dryer Hookup, Washer Hookup
  • Flooring Carpet, Tile
  • Fireplace Gas Log
  • APPLIANCES Disposal, Electric Oven, Microwave, Gas Cooktop, Dishwasher
  • other interior Features High Ceilings, 2 Bedrooms Down, En-Suite Bath, Primary Bed - 1st Floor, Sitting Area, Walk-In Closet(s)

Area & Lot

  • Status For Sale
  • Living Area3,748 Sq.Ft.
  • Total Area3,748 Sq.Ft.
  • Lot Area0.29 Acres
  • MLS® ID59470560
  • TypeResidential
  • YEAR BUILT2021
  • Architecture StylesTraditional
  • Elementary SchoolStewart Elementary School (Conroe)
  • Middle SchoolPeet Junior High School
  • High SchoolConroe High School
  • School District11 - Conroe

Exterior

  • STORIES2
  • Garage Space2.0
  • water SourcePublic, Water District
  • roofComposition
  • lot featuresCorner Lot, Subdivided, 1/4 Up to 1/2 Acre
  • parkingAttached, Garage Door Opener, Driveway
  • HEAT TYPENatural Gas, Zoned
  • AIR CONDITIONINGCeiling Fan(s), Electric, Zoned
  • sewerPublic Sewer
  • SubstructureSlab
  • other exterior FeaturesSprinkler System

Financial

  • Sales Price$770,000
  • Real Estate Tax $16,076/yr
  • HOA $1,392/yr
image

Schedule a Showing

I would love to show you this beautiful property. Please select your preferred date and time below. I will be in touch shortly to confirm your appointment.

Schedule a Showing

I would love to show you this beautiful property. Please select your preferred date and time below. I will be in touch shortly to confirm your appointment.

Thank you for your interest in 431 Patina Drive, Montgomery, TX 77316. We are reviewing your request and will be in touch shortly!

Mortgage Calculator

Estimate your monthly mortgage payment, including the principal and interest, property taxes, and HOA. Adjust the values to generate a more accurate rate.

All estimates are provided for informational purposes only. Actual amounts may vary.
$0,000 Your Payment 20 15 65
$0,000 Your Payment

A Personalized Approach to Real Estate

With local expertise, a strong commitment to service, and a focus on your goals, Alejandra ensures a smooth and successful real estate experience from start to finish.

Follow Me on Instagram